
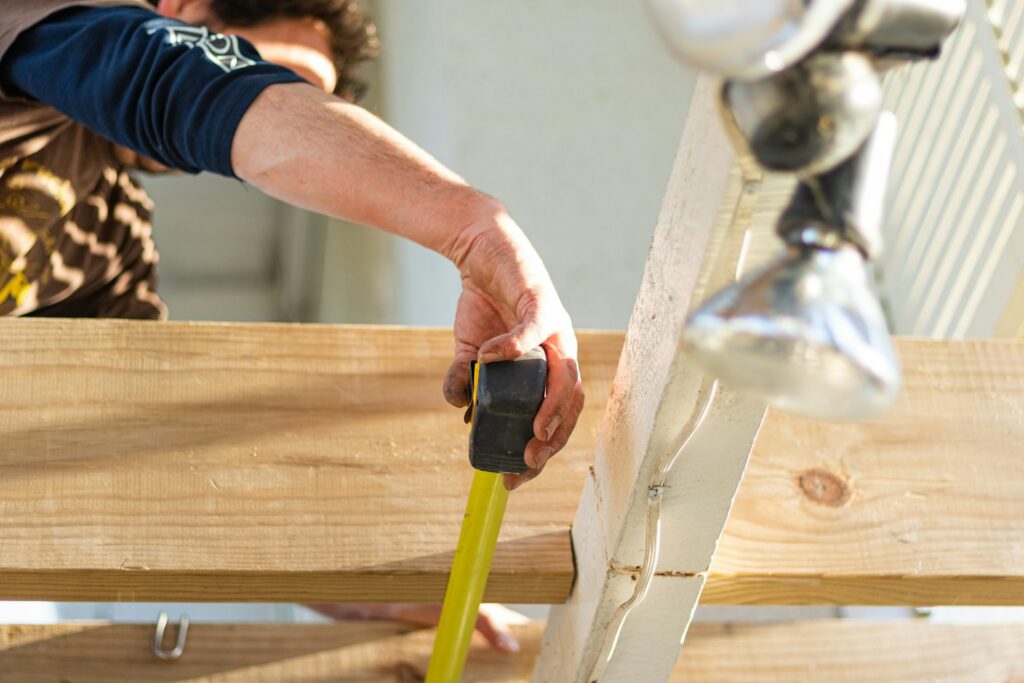
When you’re investing a whole heckuva lot of money on a renovation, you want to make sure the job is going to be done well. And instead of crossing your fingers and hoping you’ll pass the final inspection, it’s far better to track the progress along the way. That way, if something seems to be veering off course, you can quickly redirect to stay on track.
While this inherently makes sense, who then is that someone who is going to check the work along the way? Who is going to ensure that your renovation is up to code and safe to live in?
In this blog, you’ll learn how renovation inspections fit into the construction process, what inspectors are checking at each stage, and why those inspections matter for the safety and success of your project. We’ll walk through the major inspection milestones from framing and rough-in inspections to the final inspection, while explaining what each one covers, what it doesn’t, and why temporary pauses in construction are often a normal part of the process. You’ll also gain a better understanding of the difference between code compliance and quality workmanship, so you know what to expect throughout your renovation and can feel more confident every step of the way.
Why Renovation Inspections Exist
Before we talk about individual inspections and what building inspectors are looking for, it’s worth understanding their purpose. Inspections aren’t in place because the building department assumes contractors are doing poor work.
They’re there as a safeguard because construction involves systems that affect health and safety. In your home, there’s electrical wiring, gas lines, structural framing, plumbing, fire safety systems, and many more elements that, if they aren’t installed correctly, can create serious problems weeks, months, or even years after a project is complete. The inspector’s job is to verify that the contractor’s and subcontractor’s work meets those minimum code requirements before it gets covered up behind drywall, paint, and that gorgeous art piece you nabbed at the fair last weekend.
You can think of inspections as mandatory checkpoints. Until the work passes each checkpoint, the project can’t legally move to the next stage. And to be clear, these checkpoints are your friend, not an obstacle standing in your way of the finish line. Though this sometimes feels frustrating when you’re eager to see progress, these pauses are here to protect you and your family who will be living in the home long after the GC packs up their tools.
The Permit Comes First
One of the first safeguards in place on the road to final inspection technically starts before any inspector ever visits the property. The permitting process determines whether inspections will be required for your renovation and which departments need to be involved.
Depending on your renovation, permits may be required for structural changes, electrical work, plumbing work, HVAC modifications, roofing, window replacements, additions, or deck construction. Cosmetic updates like painting, flooring, cabinets, or countertops often don’t require permits.
Your contractor should know which permits apply to your renovation. If they suggest skipping permits to “save time” or “save money,” that’s a red flag. Remember, permits don’t exist to make projects harder. They exist to ensure critical work receives independent review before it’s hidden behind drywall or finishes.
Here are other inspections you can expect during your residential renovation.
The Framing Inspection
Once demolition is complete and any structural changes have been made, framing is often one of the first inspections required on a new construction or full renovation.
If walls have been moved, beams installed, windows enlarged, or new rooms added, the inspector verifies that the structural work complies with approved plans and local building code. At this stage, the inspector is looking for things like beam sizes, load-bearing supports, headers over doors and windows, floor framing, roof framing, fastener requirements, and structural connections.
Aesthetics here don’t matter. What matters is that the structure is capable of safely supporting the loads it’s designed to carry because once drywall goes up, most of this work becomes impossible to inspect without opening walls again.
The Rough Plumbing Inspection
Next comes plumbing. “Rough plumbing” refers to everything installed before walls are closed. This includes water supply lines, drain lines, vent piping, shower valves, tub connections, pipe supports, and pressure testing. Building inspectors are making sure the plumbing system is installed correctly, properly vented, and free from leaks. If the inspector flags a change, it’s far, far easier (and significantly less expensive) to fix them while the walls are still open. Because wouldn’t it be a shame to have to rip out brand new tile just to fix a plumbing error?
The Rough Electrical Inspection
Homeowners can easily flip a switch and have light, and the ease with which we can do so makes it easy to forget that behind your walls is a whole system of electrical wires running to and fro in order to power your home. This system is out of sight, out of mind for most homeowners, but it’s something inspectors pay close attention to during the rough electrical inspection.
During the rough electrical inspection, inspectors typically review circuit wiring, wire sizing, electrical boxes, outlet locations, dedicated appliance circuits, panel connections, grounding, and AFCI and GFCI requirements where applicable. Inspectors aren’t testing every outlet in the house, but they are confirming that the installation meets electrical code and verifying the correct installation before hiding it all away.
The HVAC Inspection
If heating and cooling systems are being modified, inspectors will also review HVAC work. Depending on the project, they may inspect duct sizing, airflow pathways, equipment placement, refrigerant lines, ventilation, combustion air, and exhaust systems. Proper HVAC isn’t just about comfort. It affects indoor air quality, energy efficiency, moisture control, and overall building performance.
The Rough-In Inspection
Many jurisdictions combine multiple trades into what’s commonly called the rough-in inspection. This occurs after framing, plumbing, electrical, and HVAC work are complete but before insulation and drywall begin.
The rough-in inspection is one of the biggest milestones during any renovation because once it passes, walls begin closing. If problems are discovered after drywall is installed, repairs become far more disruptive and expensive.
This is also one of the stages where projects often appear to stall. Homeowners see an empty house with open walls and wonder why nothing is happening. This is understandably frustrating, especially if no one is communicating the timeline with you. What’s most likely happening here is that all the trades are simply waiting for the inspection appointment. Building departments often schedule inspections several days, or even weeks, after they’re requested, so waiting doesn’t necessarily mean the contractor is behind schedule; it’s just part of the inspection department’s process.
Insulation Inspection
Before drywall is installed, insulation may require inspection. When looking at insulation, inspectors verify things like proper insulation type, required R-values, complete coverage, and vapor barrier installation (where required). This step is often quick, but it matters. Poor insulation affects comfort, energy efficiency, and moisture management for years after the renovation is finished.
Final Inspection
The final inspection occurs when the project is substantially complete. At this stage, inspectors verify that all permitted work has been completed according to approved plans and applicable building codes. Passing the final inspection allows the permit to be closed and confirms that the project has met the jurisdiction’s minimum code requirements.
Notice I said minimum. That’s not the same as saying every cosmetic detail is perfect.
What Inspectors Don’t Check
Passing inspections does not mean every aspect of the renovation is flawless. Building inspectors generally aren’t evaluating drywall installation, paint quality, cabinet alignment, flooring installation, tile layout, trim details, countertop seams, interior design choices, contract specifications, or punch list items. Their responsibility is code compliance. Not craftsmanship. A beautiful renovation can still fail inspection. Likewise, a project can pass inspection while still having finish work that needs correction. Those are two completely different standards.
How an Owner’s Representative Adds Another Layer of Protection
Building inspectors work for the building department. Contractors work for their company. Architects work within their design scope. Everyone has a defined role. An owner’s representative has a different responsibility. We are looking at the project from your perspective.
That means asking questions like:
- Does the work match the contract?
- Are materials consistent with what was specified?
- Are change orders justified?
- Is the schedule staying realistic?
- Is quality meeting expectations, not just minimum code?
So, while building inspections are essential, they’re just not designed to answer every question a homeowner has. That’s where an owner’s representative steps in to fill many of those gaps.
Understanding the Process Makes Renovations Less Stressful
One of the biggest sources of renovation anxiety is not knowing what’s supposed to happen next. When you understand inspection stages and other phases of construction, you stop interpreting every pause as a disaster. You recognize why walls stay open. Why inspectors matter, why projects sometimes wait, and why passing inspection is an important milestone but not the finish line.
If you’re planning a home renovation and have questions about contracts, inspections, budgets, or any other aspect of the process, get in touch with our team at Purple Door Studio. We’ve been on both sides of the job and are here to equip you with the knowledge and support you need to ensure your build goes exactly as planned.
—
Cally Reyes is Co-Founder and Client Experience Lead at Purple Door Studio, where she helps homeowners navigate construction with clarity and confidence, drawing on a background in customer service to make sure no client feels lost in the process.